Bidspirit auction | Panoramic Photograph Moshe Safdie's Habitat
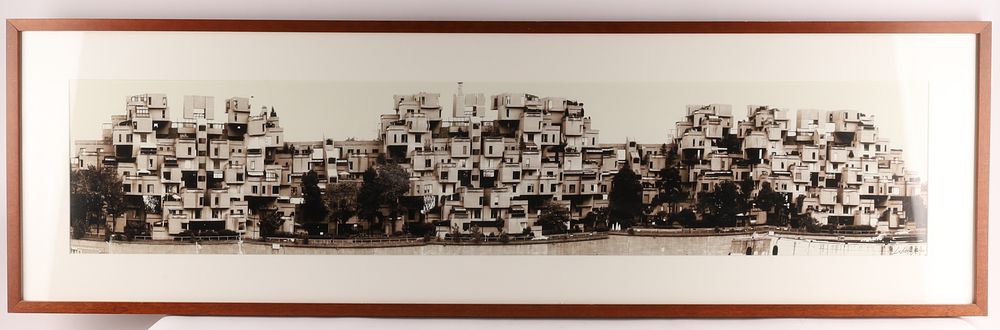
Panoramic Photograph Moshe Safdie's Habitat 67 signed Lieberman '09 - Panorama Photograph of Moshe Safdie's Habitat 67 Housing Complex signed Lieberman '09. Designed by Israeli-Canadian architect Moshe Safdie for Expo 67, the 1967 World Fair. The complex was designed to integrate the benefits of suburban homes (gardens, fresh air, privacy) with the density of an urban high-rise. It was constructed from 354 identical, prefabricated concrete modules (boxes) stacked in various combinations. Habitat 67 is considered an architectural landmark and a symbol of innovative, modernist architecture. Measuring 10.5 inches H x 52.5 L within matting, frame measures 18 inches H x 60 W.