Bidspirit auction | Winter - Wartburg
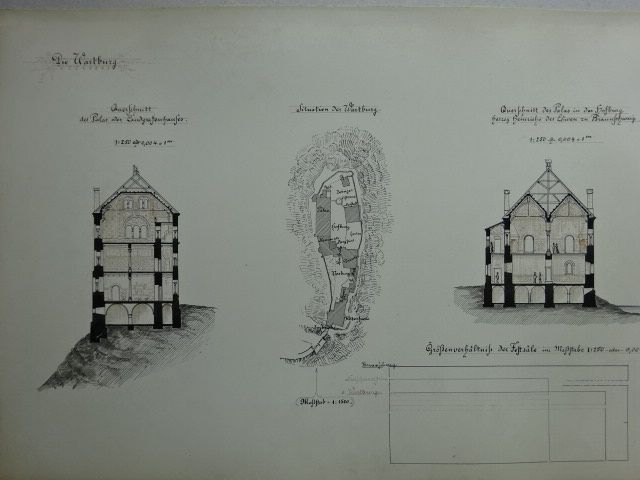
Winter - Wartburg - Architecture.- Wartburg.- 42 original photographs and 6 floor plans and cross-sections (drawn by Ludwig Winter) on a total of 37 loose plates. 1888. Folio. Loose and unbound. The Braunschweig architect Ludwig Winter (1843-1930) was the city's building commissioner from 1881 to 1909 and oversaw, among other things, the reconstruction of important medieval buildings, such as Dankwarderode Castle. This collection, written by the architect himself, contains the drawn floor plans of the three stories of Wartburg Castle, scale drawings of the banquet halls in Braunschweig, Neuschwanstein, and Wartburg, etc., as well as numerous photographic views of the castle, including the gatehouse, arcaded hall, stables, columns, chapel, minstrels' hall, fireplaces, etc. Each is inscribed by the architect. The photographs range in size from 17 x 22 cm to 28 x 24 cm. A portrait of Ludwig Winter is included.