Bidspirit auction | Important map of Milan Progetto
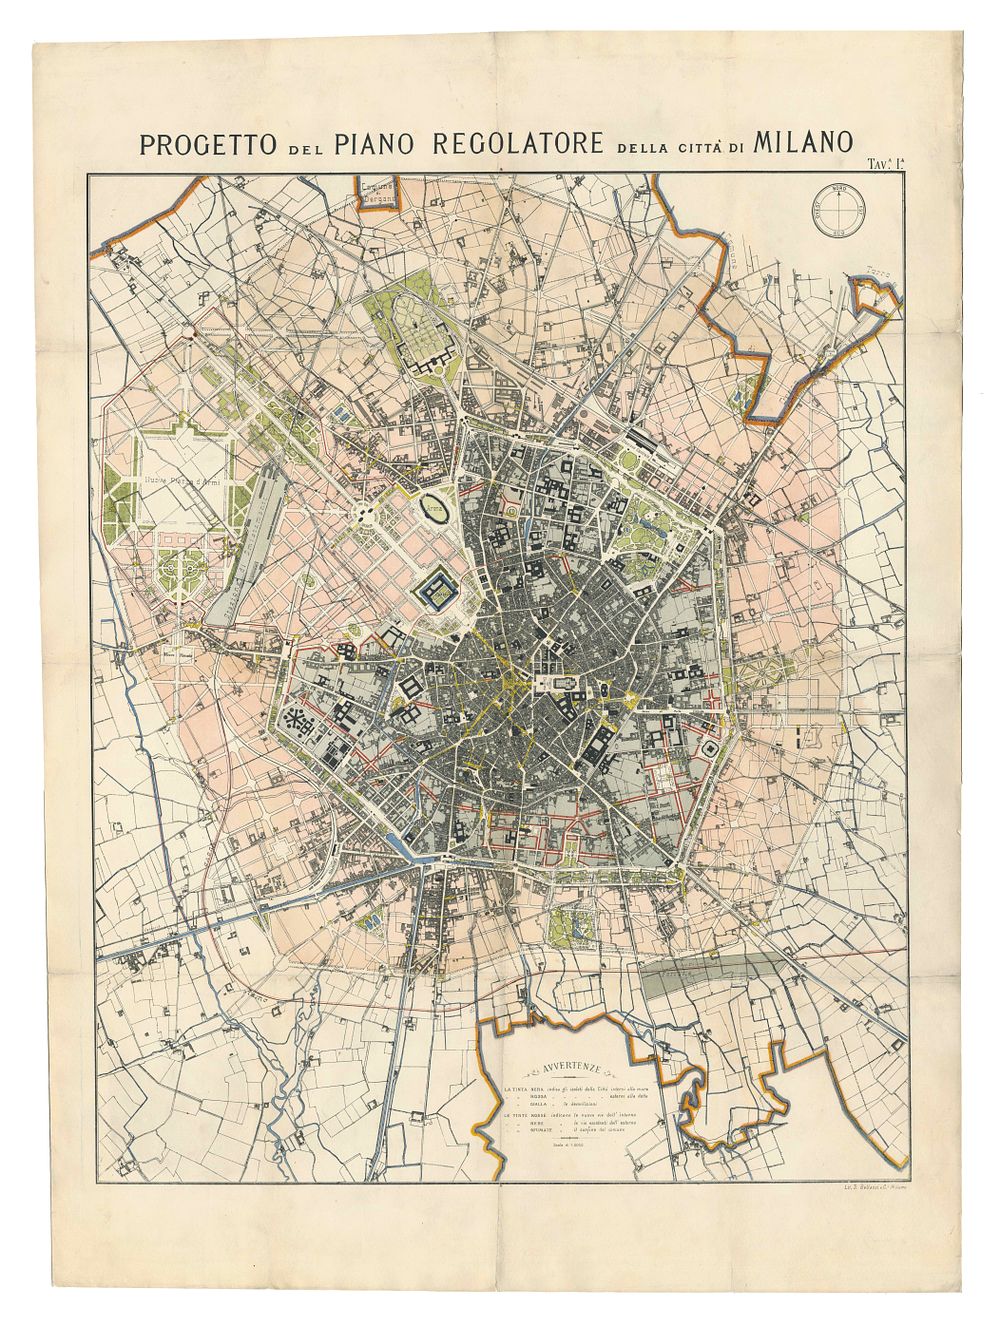
Important map of Milan Progetto del piano regolatore della citta di Milano. - This map serves as a master plan for regulating the development of Milan, outlining critical areas for expansion, infrastructure, and zoning regulations. It provides a comprehensive overview of the city's layout, with black areas indicating existing city blocks within the walls, yellow areas marked for demolition, and red designating new streets and blocks. Major roads, railways, green spaces, and distinct districts are clearly delineated, reflecting a thoughtful approach to urban growth. This plan was likely utilized by city planners, architects, and municipal officials to organize and manage Milan's urban development effectively. This map is one of the updated Beruto Plans from the early 20th century, reflecting the increasing urban sprawl beyond the original boundaries set by the earlier Beruto initiative. The Beruto Plan was a significant urban development effort aimed at modernizing and expanding the city's infrastructure in response to growing population and industrial demands. This particular example was produced by lit. D. Bellazzi in collaboration with the Comune di Milano, emphasizing structured growth and the integration of green spaces, thereby laying the foundation for contemporary urban planning in Milan. Date: C.1920 Author: BELLAZZI D. Total sheet size 88.5 cm x 65.5 cm. Condition: backed on linen Keywords: 20th century map, Milan map, Beruto plan, Urban planning map of Milan, Europe map, Town plan, city plan, Town view